<-- style PDP --> 6 Sackville Place, Toronto - Att/Row/Twnhouse for sale for $1,245,000
  • for sale

6 Sackville Place

Toronto, Ontario, M4X 1A4 - Cabbagetown-South St. James Town

$1,245,000

  • Neighbourhood

    Cabbagetown-South St. James Town

  • Major Intersection

    Sackville & Winchester

  • Listed Since: 11 day(s)

  • Last update: today

Overview

  • Property Type

    Att/Row/Twnhouse, 2-Storey

  • Bedrooms

    2

  • Bathrooms

    1

  • Basement

    Unfinished

  • Kitchen

    1

  • Total Parking

    n/a

  • Lot Size

    17.5x50.5 (Feet)

  • Taxes

    $6,439.91 (2025)

  • Type

    Freehold

Property Description

Property description for 6 Sackville Place, Toronto

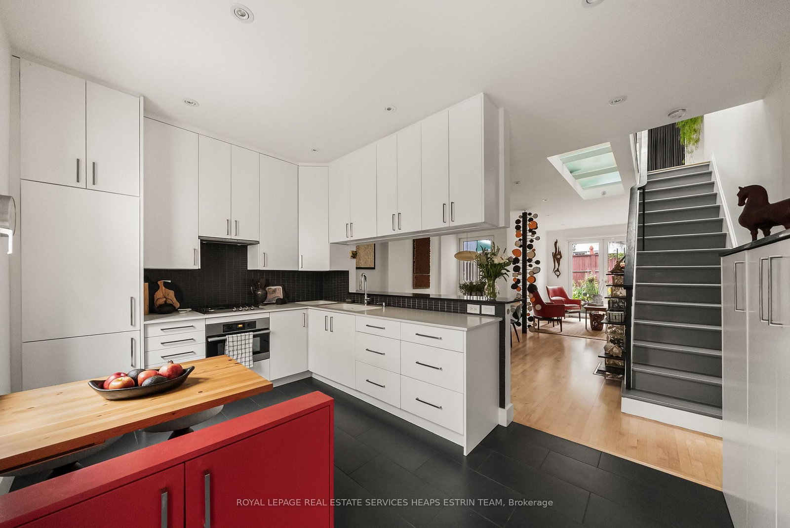
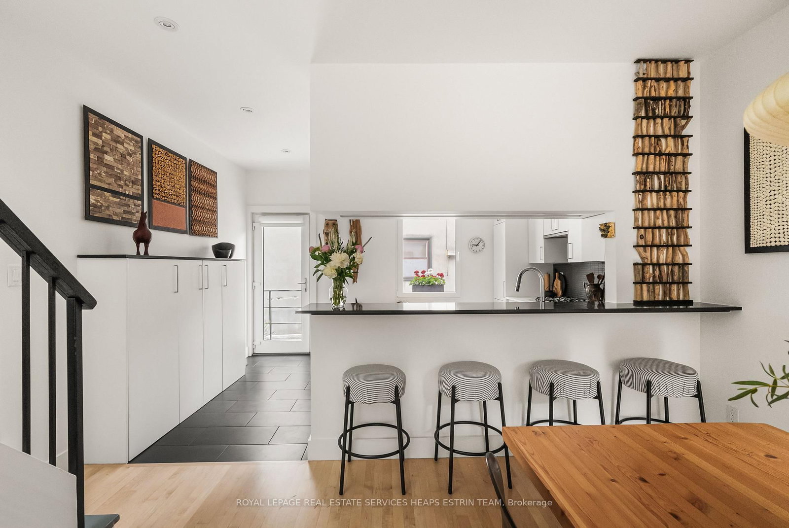
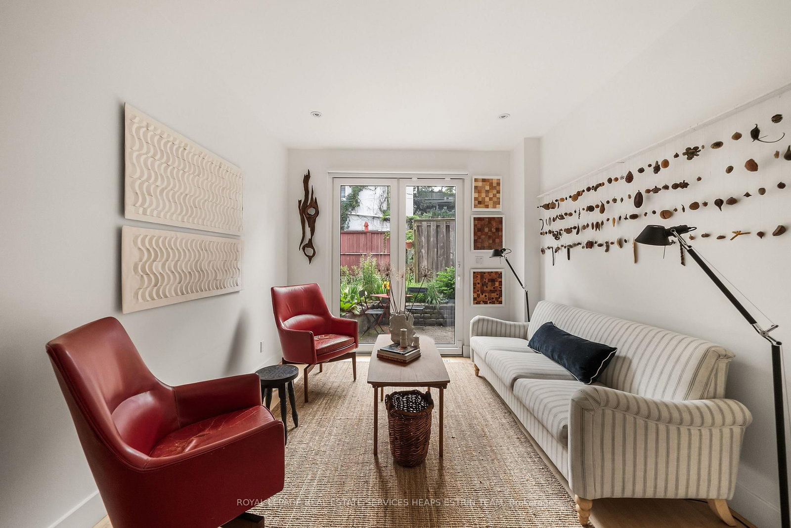
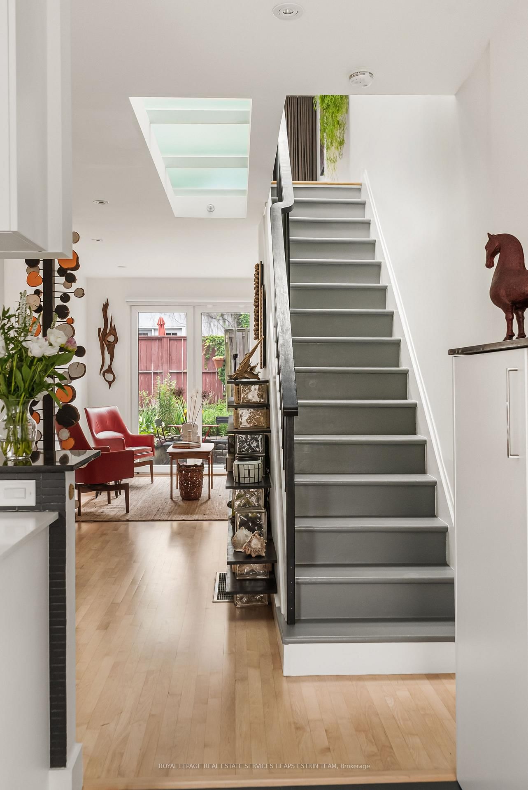
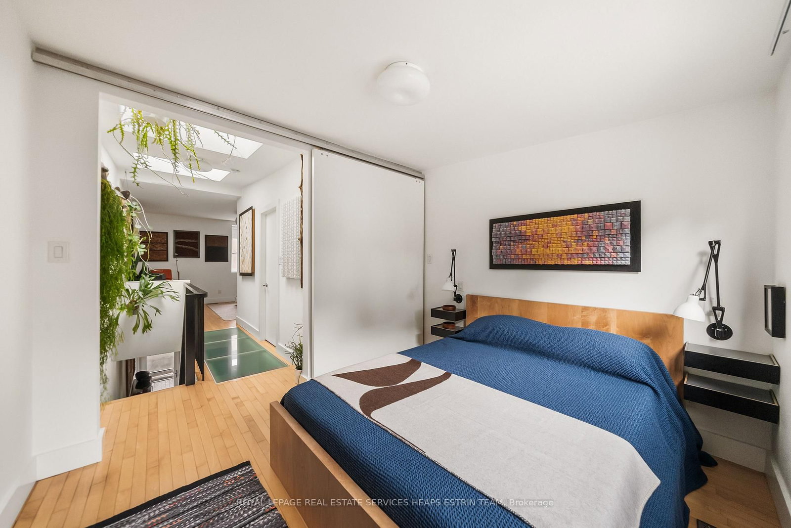
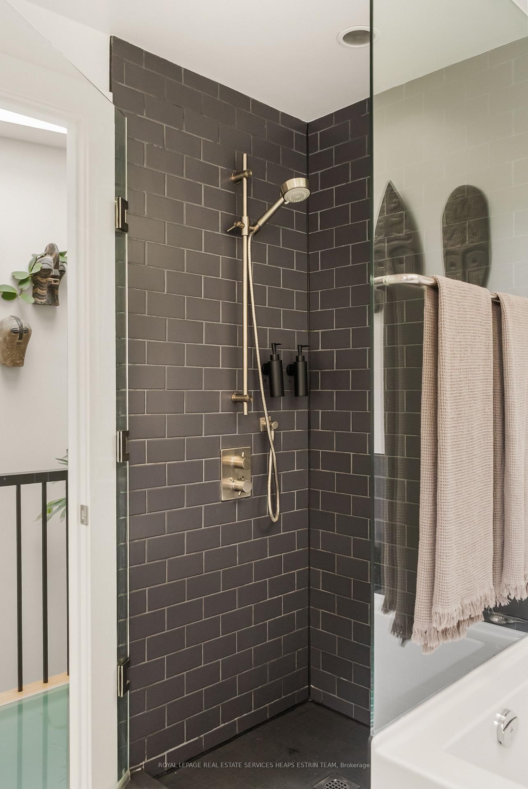
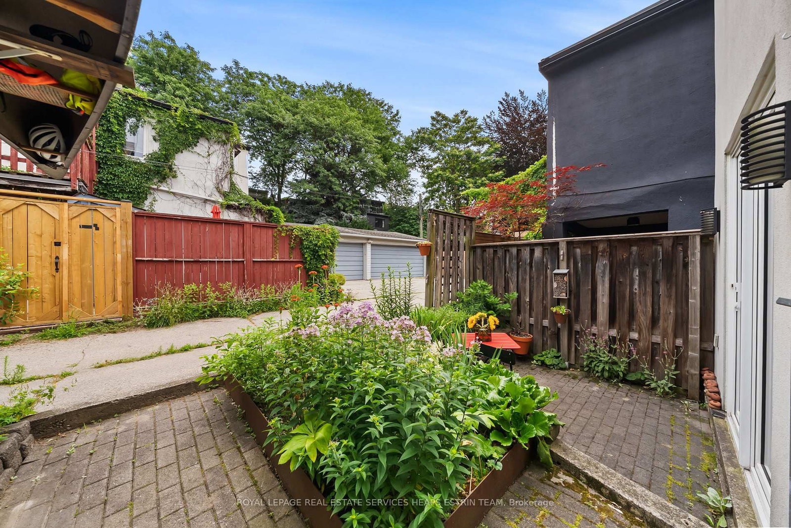
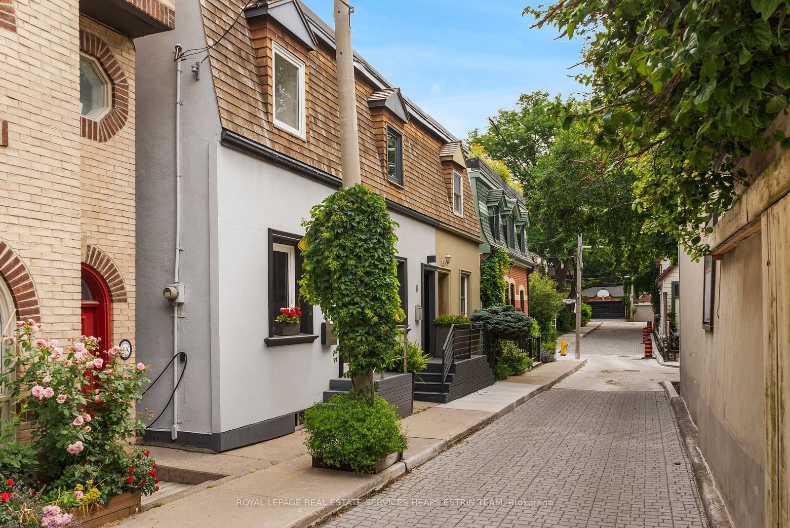
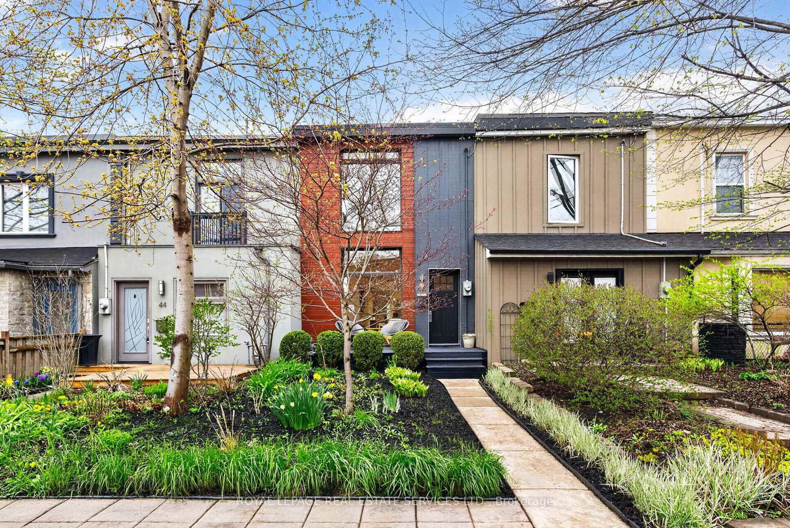
In the heart of Cabbagetown, tucked in to one of the neighbourhood's admired mews, 6 Sackville Place is an 1880s cottage reimagined by BGA Architects for contemporary, sustainable living. A quaint heritage façade gives way to a surprisingly spacious interior - high ceilings, an open-concept main floor, and generously-sized rooms throughout. Abundant skylights and a striking translucent glass floor fill the home with natural light. The main floor is anchored by an eat-in kitchen, large dining room, and living room with direct access to the garden. Upstairs, two bedrooms - both with ample storage - share a spacious bathroom with a soaker tub. The lower level offers extensive adjustable built-in storage and the potential to be finished for additional living space. Outside, a landscaped city garden with patio, bike storage, and laneway access extends the living space into the open air. Set within the Cabbagetown Heritage Conservation District - a well-preserved enclave of Toronto's finest Victorian-era homes amidst charming streetscapes - the home offers immediate access to Riverdale & Wellesley parks, recreational trails leading to the Don Valley and waterfront, and the cafés, restaurants, and shops of Parliament Street. Streetcars, the subway, and a fifteen-minute walk to downtown are all close at hand.

Listed by ROYAL LEPAGE REAL ESTATE SERVICES HEAPS ESTRIN TEAM

  • MLS #

    C13525598

  • Sq. Ft

    700-1100

  • Sq. Ft. Source

    MLS

  • Lot Irregularities

    n/a

  • Year Built

    100+

  • Pool

    None

  • Drive

    n/a

  • Garage

    None

  • Total Parking

    0

  • Family Room

    N

  • Den

    N

  • Exterior

    Stucco/Plaster

  • Fireplace

    N

  • Roof

    Flat, Membrane

  • Foundation

    Concrete Block, Brick

  • Elevator

    N

  • Water View

    n/a

  • Laundry Level

    Lower

  • Heat

    Forced Air

  • A/C

    Central Air

  • Water

    Municipal

  • Water Supply

    n/a

  • Sewers

    Sewers

  • Central Vac

    N

  • Kitchen

    4.37 x 3.25 ft Main level

    Tile Floor, Eat-In Kitchen, Corian Counter

  • Dining

    3.89 x 3.56 ft Main level

    hardwood floor, Window, O/Looks Living

  • Living

    3.73 x 3.18 ft Main level

    hardwood floor, W/O To Garden, Sliding Doors

  • Primary

    4.42 x 3.4 ft 2nd level

    hardwood floor, Closet, Window

  • 2nd Br

    3.2 x 2.84 ft 2nd level

    hardwood floor, Closet, O/Looks Garden

  • Laundry

    6.71 x 4.22 ft Lower level

    Concrete Floor, Combined W/Workshop, B/I Shelves

  • MLS #

    C13525598

  • Sq. Ft

    700-1100

  • Sq. Ft. Source

    MLS

  • Lot Irregularities

    n/a

  • Year Built

    100+

  • Pool

    None

  • Drive

    n/a

  • Garage

    None

  • Total Parking

    0

  • Family Room

    N

  • Den

    N

  • Exterior

    Stucco/Plaster

  • Fireplace

    N

  • Roof

    Flat, Membrane

  • Foundation

    Concrete Block, Brick

  • Elevator

    N

  • Water View

    n/a

  • Laundry Level

    Lower

  • Heat

    Forced Air

  • A/C

    Central Air

  • Water

    Municipal

  • Water Supply

    n/a

  • Sewers

    Sewers

  • Central Vac

    N

  • Kitchen

    4.37 x 3.25 ft Main level

    Tile Floor, Eat-In Kitchen, Corian Counter

  • Dining

    3.89 x 3.56 ft Main level

    hardwood floor, Window, O/Looks Living

  • Living

    3.73 x 3.18 ft Main level

    hardwood floor, W/O To Garden, Sliding Doors

  • Primary

    4.42 x 3.4 ft 2nd level

    hardwood floor, Closet, Window

  • 2nd Br

    3.2 x 2.84 ft 2nd level

    hardwood floor, Closet, O/Looks Garden

  • Laundry

    6.71 x 4.22 ft Lower level

    Concrete Floor, Combined W/Workshop, B/I Shelves

Thinking of Selling?

Find Out Your Home’s Value in Today’s Market!

No Email or Signup is required to view your home estimate.

estimate your home value

Contact Manoj Kukreja

Sales Representative,
Century 21 People’s Choice Realty Inc.,
Brokerage
(647) 576 - 2100

Manoj profile avatar

Property History

Property history for 6 Sackville Place, Toronto

This property has been sold 3 times before. Create your free account to explore sold prices, detailed property history, and more insider data.

Sign In / Register

Mortgage Calculator

This data is for informational purposes only.

Mortgage Payment per month

Principal Amount

Interest

Total Payable

Amortization

Amortization

Closing Cost Calculator

This data is for informational purposes only.

Closing Cost Total for this property

Total Cash flow for purchasing this property

Down Payment(%)*
Additional information

Provincial Land Transfer Tax

Ontario Land Transfer Tax Rebate

Toronto Land Transfer Tax

Toronto Land Transfer Tax Rebate

PST on CMHC Insurance Premium

Lawyer Fees

$2,825

Government Registration Fee's

$164

Title Insurance

Closing Cost Total

Total Cash flow for purchasing this property

Provincial Land Transfer Tax

Ontario Land Transfer Tax Rebate

Toronto Land Transfer Tax

Toronto Land Transfer Tax Rebate

PST on CMHC Insurance Premium

Lawyer Fees

$2,825

Government Registarion Fee's

$164

Title Insurance

Down Payment(%)*

* A down payment of less than 20% is permitted only for first-time home buyers purchasing their principal residence. The minimum down payment required is 5% for the portion of the purchase price up to $500,000, and 10% for the portion between $500,000 and $1,500,000. For properties priced over $1,500,000, a minimum down payment of 20% is required.

Thinking of Selling?

Find Out Your Home’s Value in Today’s Market!

No Email or Signup is required to view your home estimate.

estimate your home value

Contact Manoj Kukreja

Sales Representative, Century 21 People’s Choice Realty Inc., Brokerage
(647) 576 - 2100

Manoj profile avatar

Recent Sold Listings in Cabbagetown-South St. James Town, Toronto

Popular Cities